The ideal Metro address.
Live the business lifestyle.
Business Lifestyle apartments in Thuan Giao – where National Road 13, Ring Road 3 and the planned Metro network meet. Only 688 residences for a generation that lives, works, connects and unwinds in one place.
* During certain phases, per the announced policy. Reference prices, subject to change. Limited launch inventory.
More than a place to live — an ecosystem for your whole day.
The Collection 688 is developed around a Business Lifestyle concept, combining homes with amenities for work, business, leisure and wellbeing.
Live here – work here – relax here – and come home after every journey.
- Developer
- DICERA Holdings
- Development & marketing
- SG Holdings
- Location
- NR13 frontage, Thuan Giao
- Site area
- 6,138.6 m²
- Scale
- 2 towers
- Height
- 39 floors · ~146.1 m
- Basements
- 2 levels
- Total units
- 688
- Product types
- 1BR+ → Penthouse, retail
- Green building
- EDGE-oriented
- Legal status
- To be updated
- Expected handover
- To be updated
6 key strengths
National Road 13 frontage
Directly on the key artery linking Ho Chi Minh City with Binh Duong and the northern urban areas.
A Metro-ready address
Close to the planned C6 station, opening up future public-transport connections.
Ring Road 3 access
More routes to Ho Chi Minh City and key economic zones.
Surrounded by major industrial parks
VSIP 1, Song Than, Viet Huong — home to a long-term community of experts, engineers and skilled workers.
Multi-level amenities
Retail, sports, workspaces and wellness spread across several floors, not just the podium.
Only 688 residences
A boutique scale that stays exclusive, unlike mega-townships with thousands of units.
From a place to live to a place to do business
On National Road 13 in Thuan Giao — directly connected to shopping centres, industrial parks, established neighbourhoods and an infrastructure network that keeps growing.
Tap to enlarge the map.
Nearby amenities
- 5 min
- Co.opmart supermarket, Lotte Mart Binh Duong, traditional Lai Thieu Market.
- 10 min
- AEON Mall Canary Binh Duong, MM Mega Market (formerly Metro), Big C / GO! supermarket, Song Be Golf Course – 27 holes, international standard.
- 15 min
- VNU-HCM University Village complex
- 25 min
- New Mien Dong Bus Station, Tan Son Nhat International Airport.
Travel times are for reference and may vary with actual traffic.
An area with a large, long-term population of experts, engineers, managers and workers.
A factor worth weighing when assessing real rental demand in the area.
Shorter trips between home, work and everyday amenities.
Connected to go further.
Home to live fully.
A home near the Metro is an advantage. But an ideal Metro address needs more than a short walk to the station — it should link the Metro with major roads, make it easy to switch between ways of travelling, and still give you a private retreat after every working day.
a limited collection
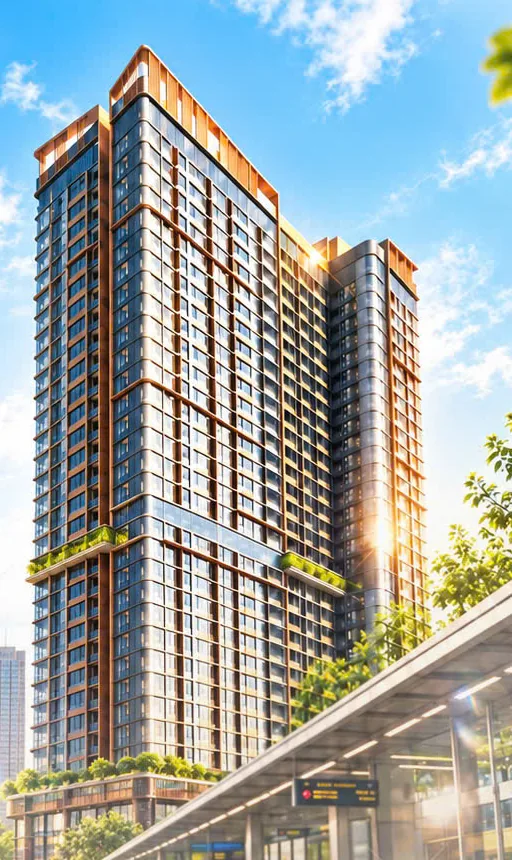
Two 39-storey towers with 2 basement levels on a site of about 6,138.6 m². Homes for many needs — from young professionals and families to business owners who want more space.
- Apartments
- 549
- Business-class residences
- 133
- Shophouse
- 6
Residence types
- Singles
- Young couples
- Expats & professionals
- Buy-to-let investors
An efficient size for a busy lifestyle and strong rental demand near the industrial parks.
- Young families
- Families of 3–4
- Long-term owner-occupiers
A well-sized home that appeals to a wide range of buyers.
- Families who need private space
- Long-term living
Suits multi-generation families who need space for everyone.
- Buyers who value privacy
- Those wanting a private green space
A private garden extends everyday living beyond a typical apartment.
- Buyers who value privacy
- Families who need more space
- Those wanting a private green space
A private garden extends everyday living beyond a typical apartment.
- Space first
- Privacy
- A distinctive way of living
A limited line for buyers with high expectations of their living space.
- Space first
- Privacy
- A distinctive way of living
At the top of the tower, in very limited numbers.
Typical floor plans
NFA: net floor area measured to wall centrelines · NSA: net saleable area — reference figures.
Tap the image to enlarge.
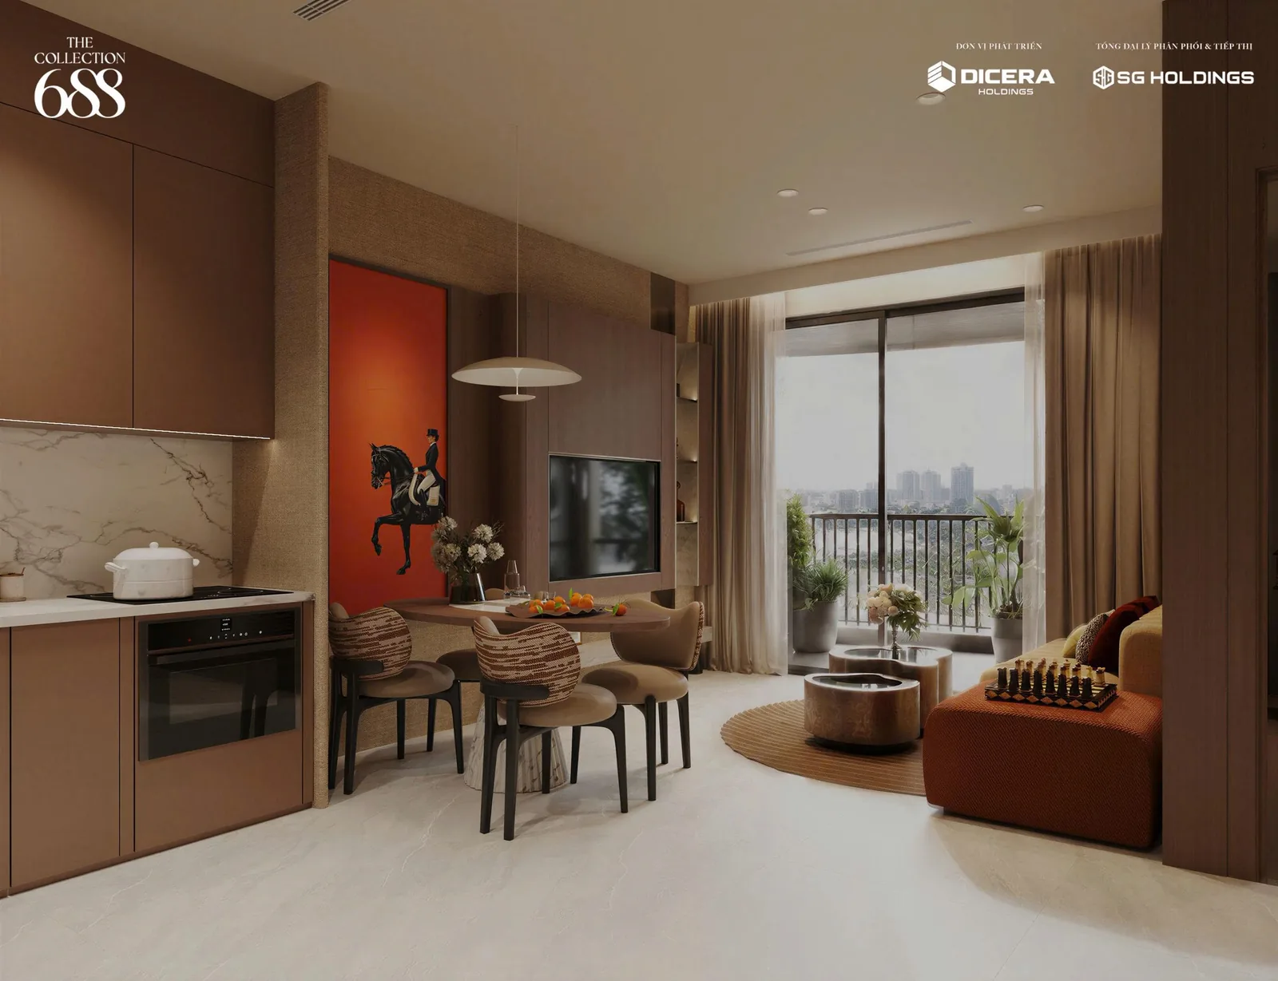
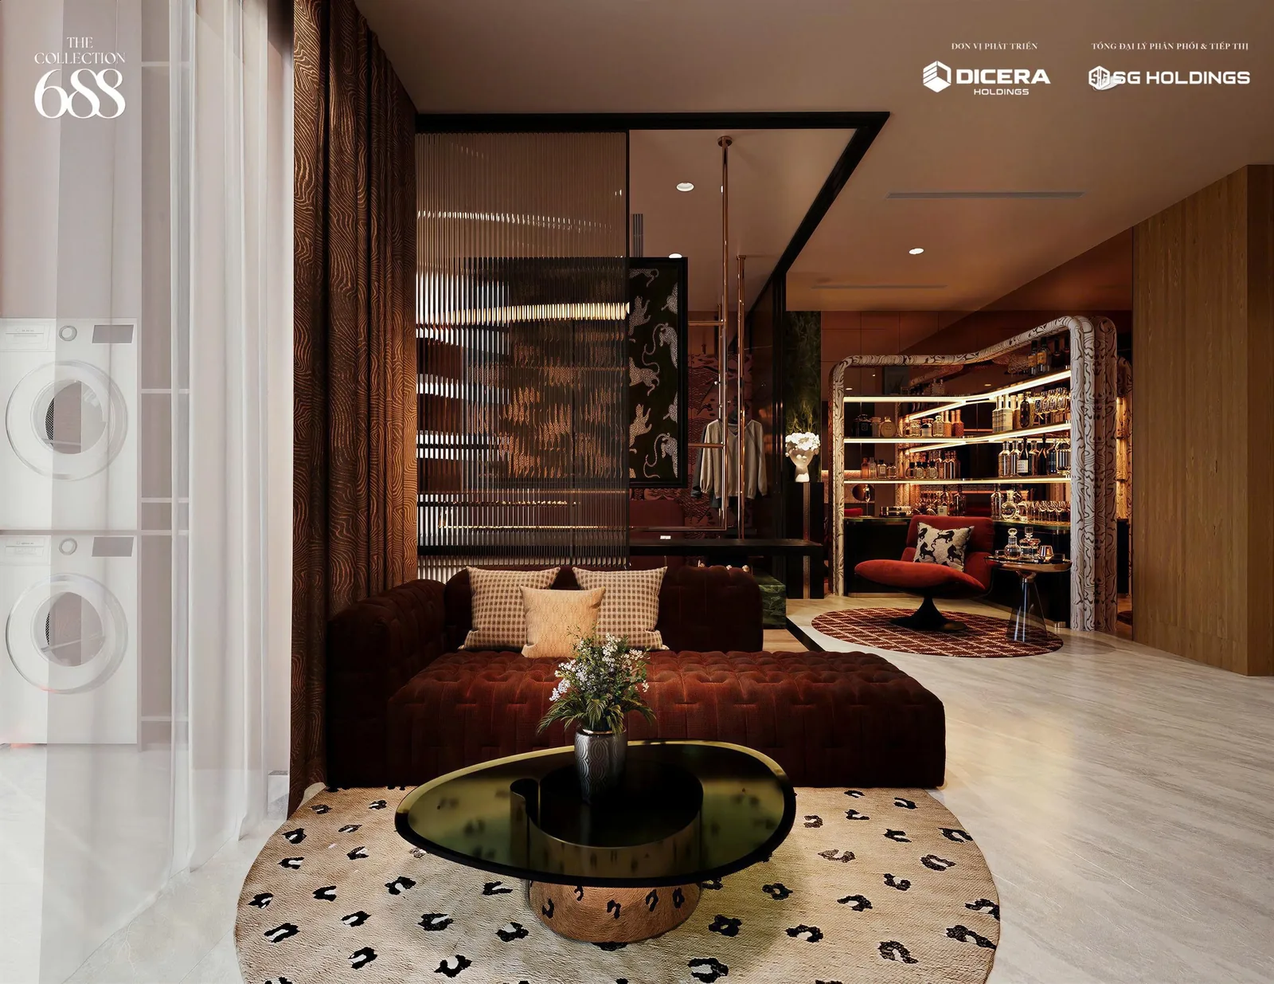
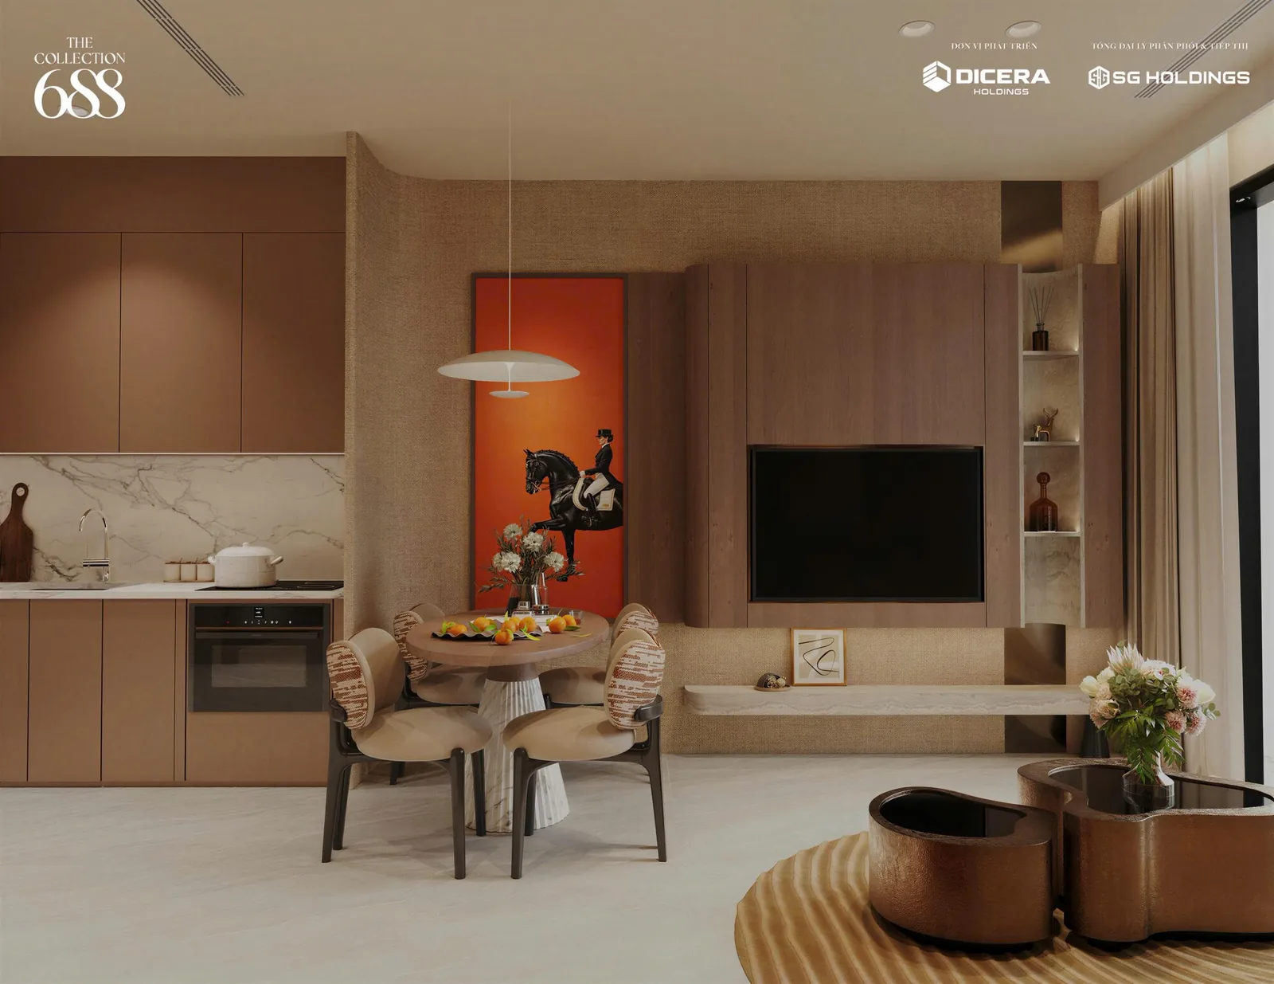
Refinement in every detail
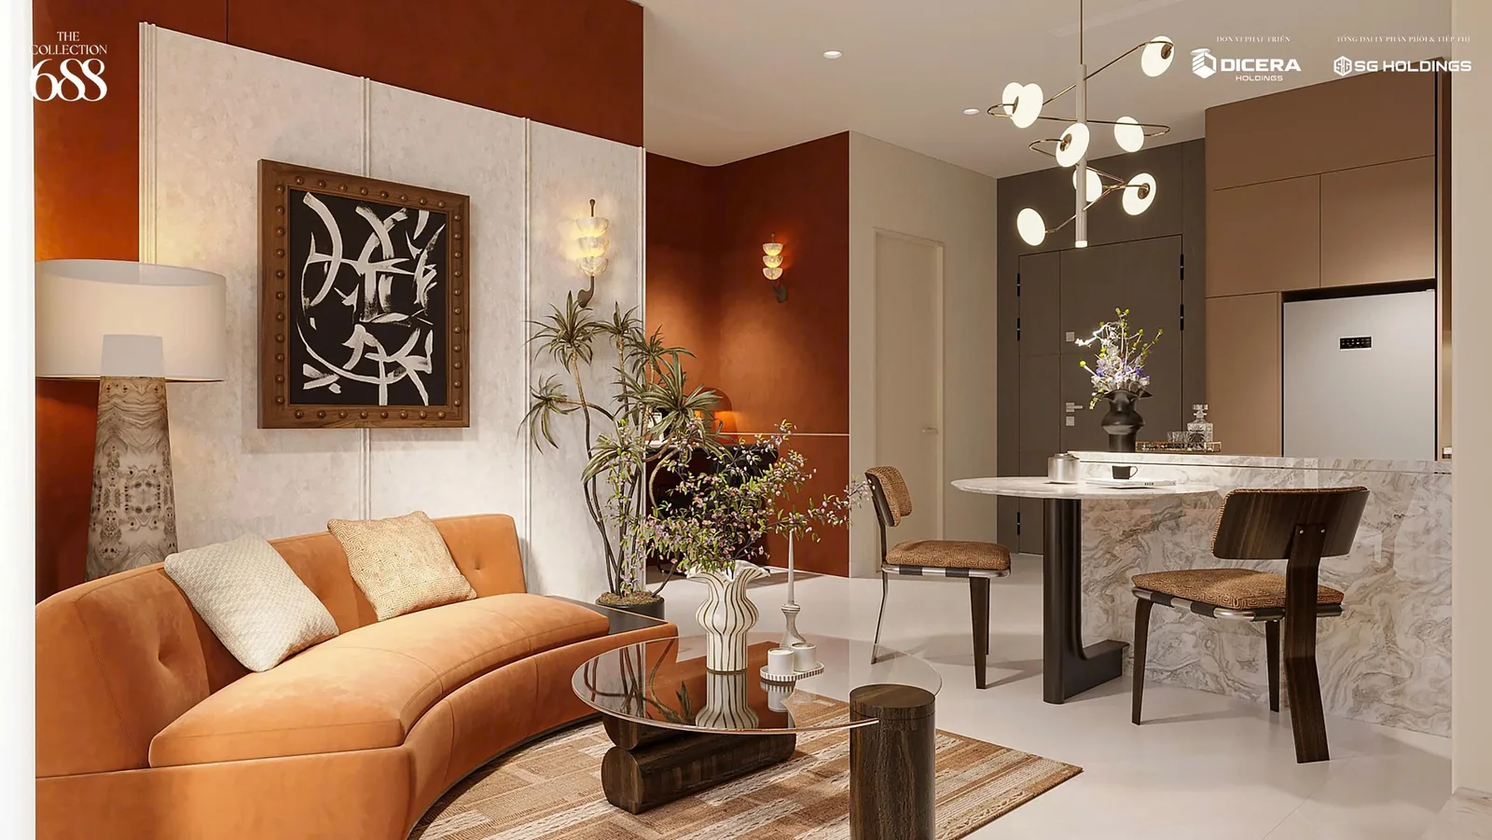
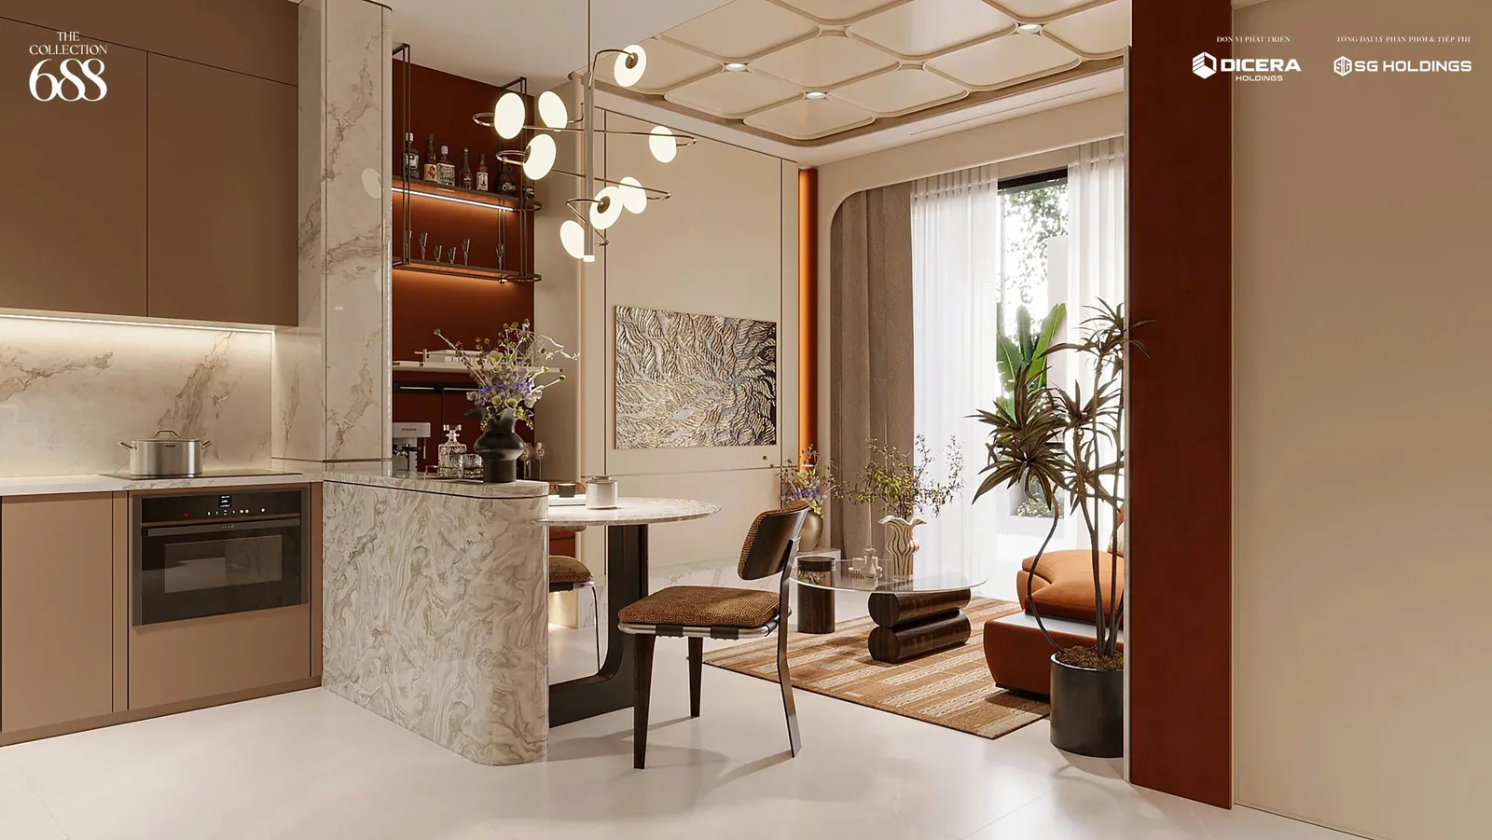
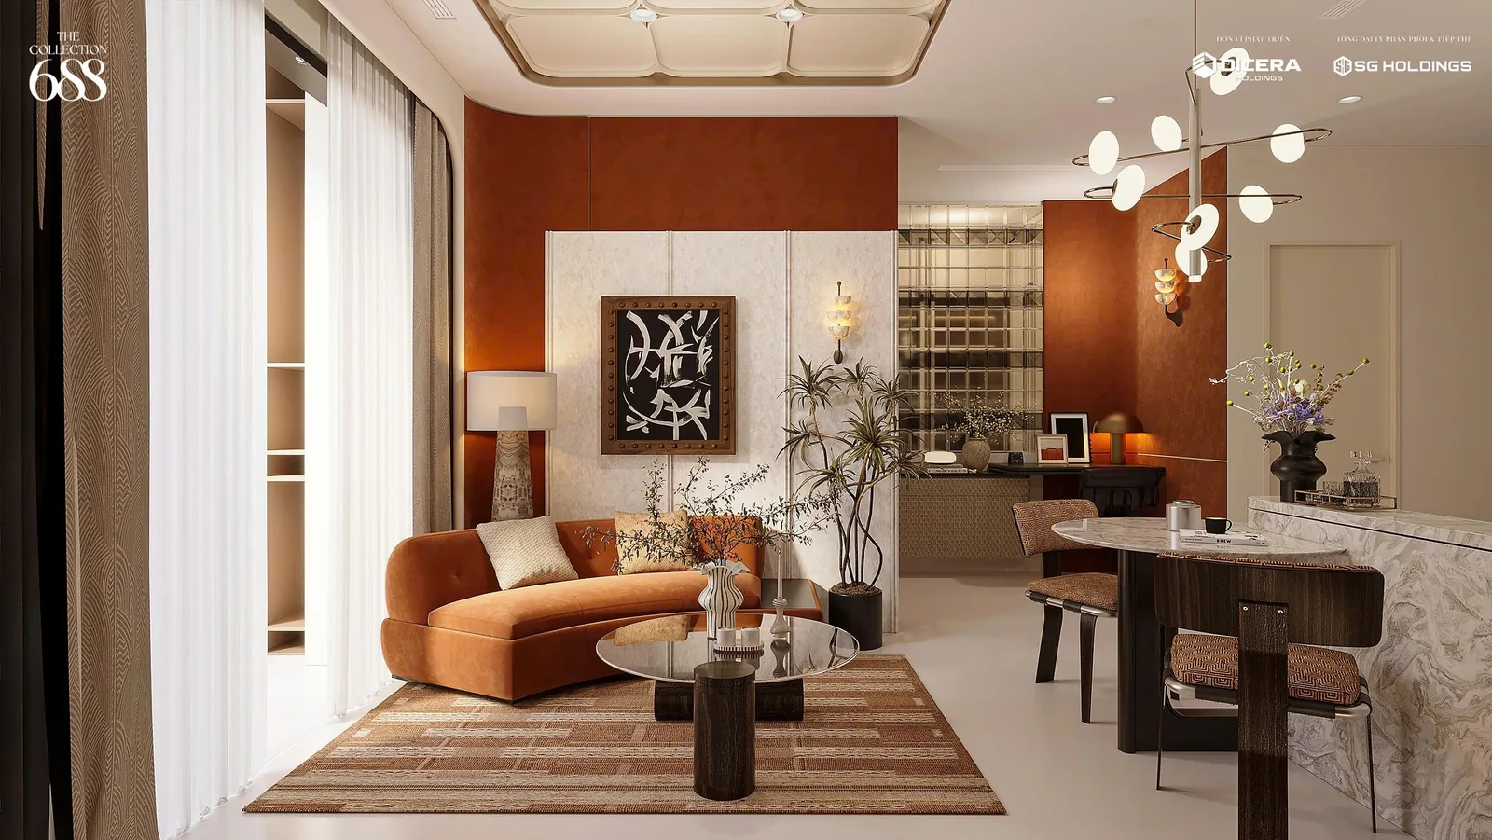
Interior images are illustrative, for reference only.
From “what amenities are there?” to “what will every day feel like?”
Instead of putting everything on the ground floor, the experience is spread over several levels. Each floor serves a need: retail – work – sport – entertainment – family – wellness – recharging.
The top of the tower, with very few units.
Standard residential floors above the quiet amenity level.
A business-class floor right next to the quiet amenities.
Balance for body and mind, plus flexible workspaces for the business community.
Standard residential floors directly above the active amenity level.
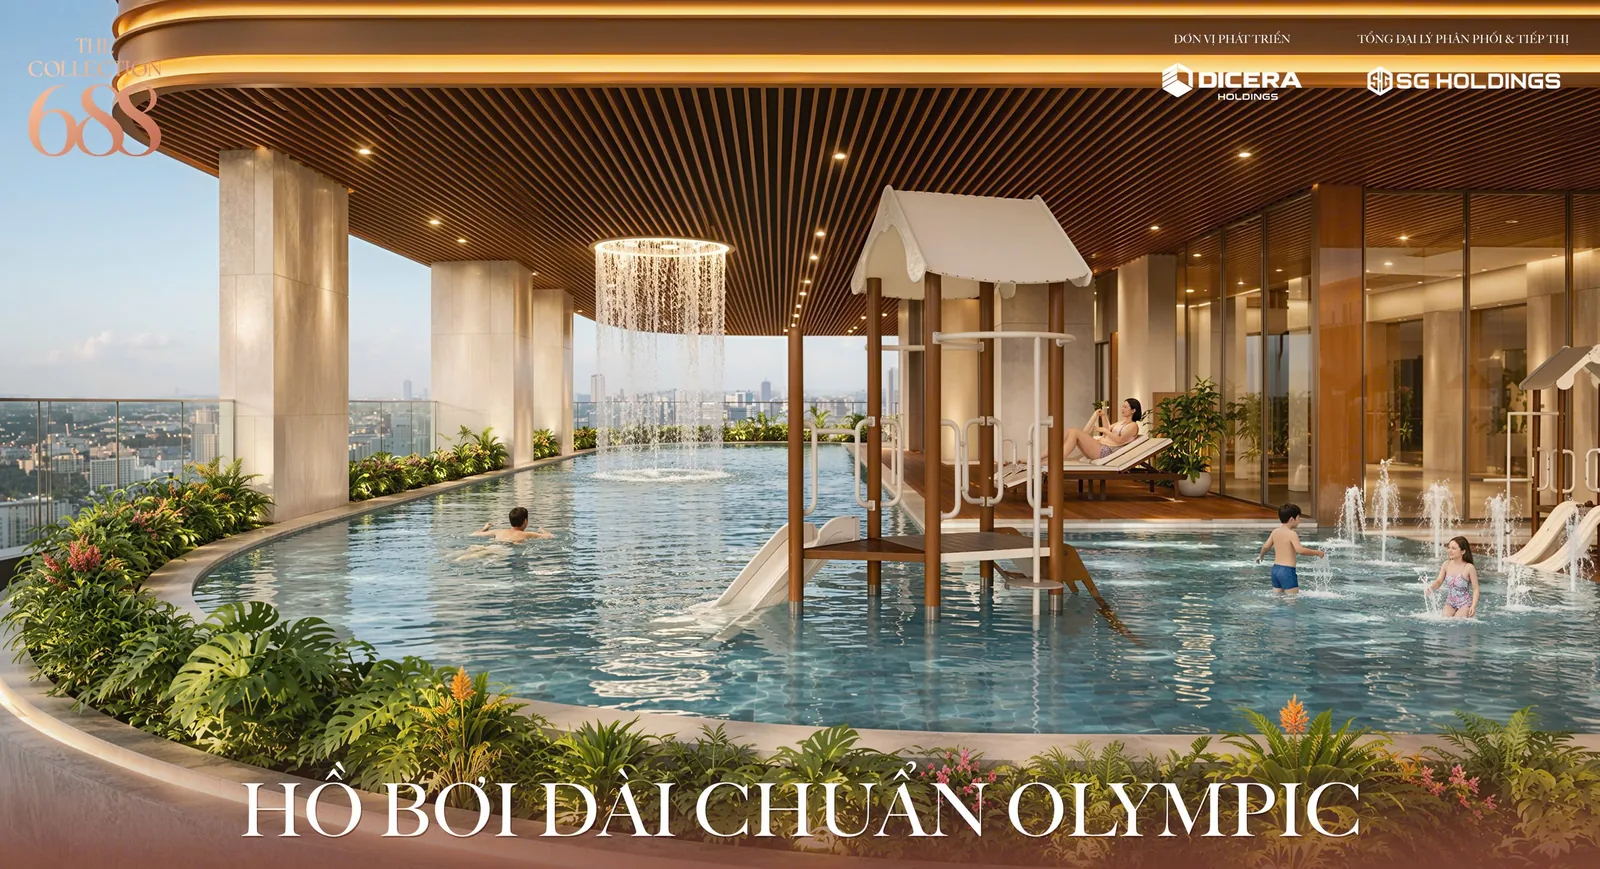
A day off can start at the gym, move on to the pool and an outdoor café, and end with a family party — all without leaving home.
Larger residences, including the garden units.
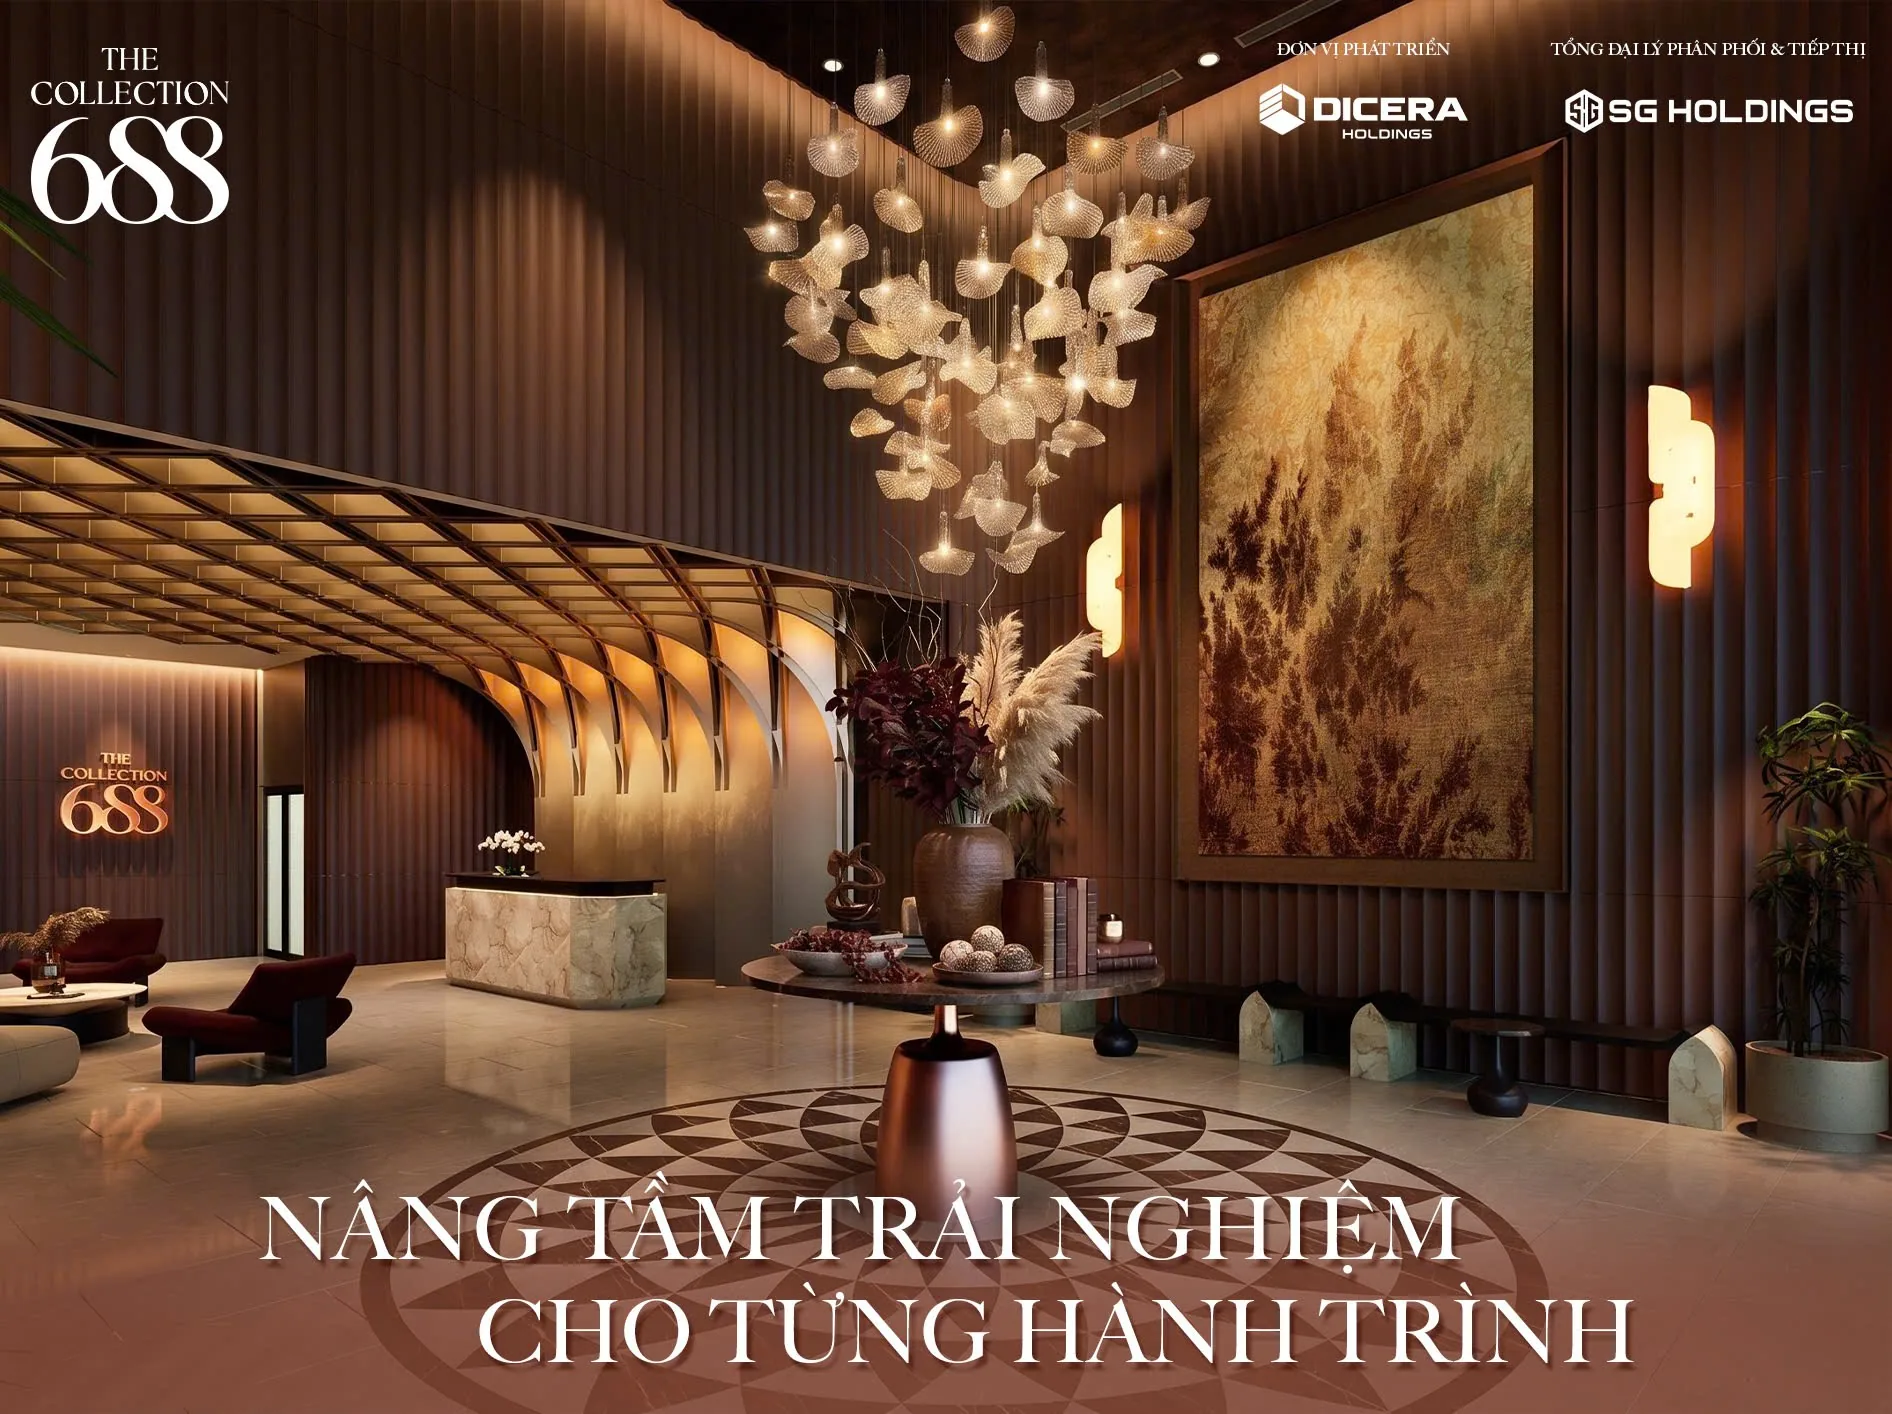
The first point of arrival for residents and guests. Everyday needs are within reach the moment you step in.
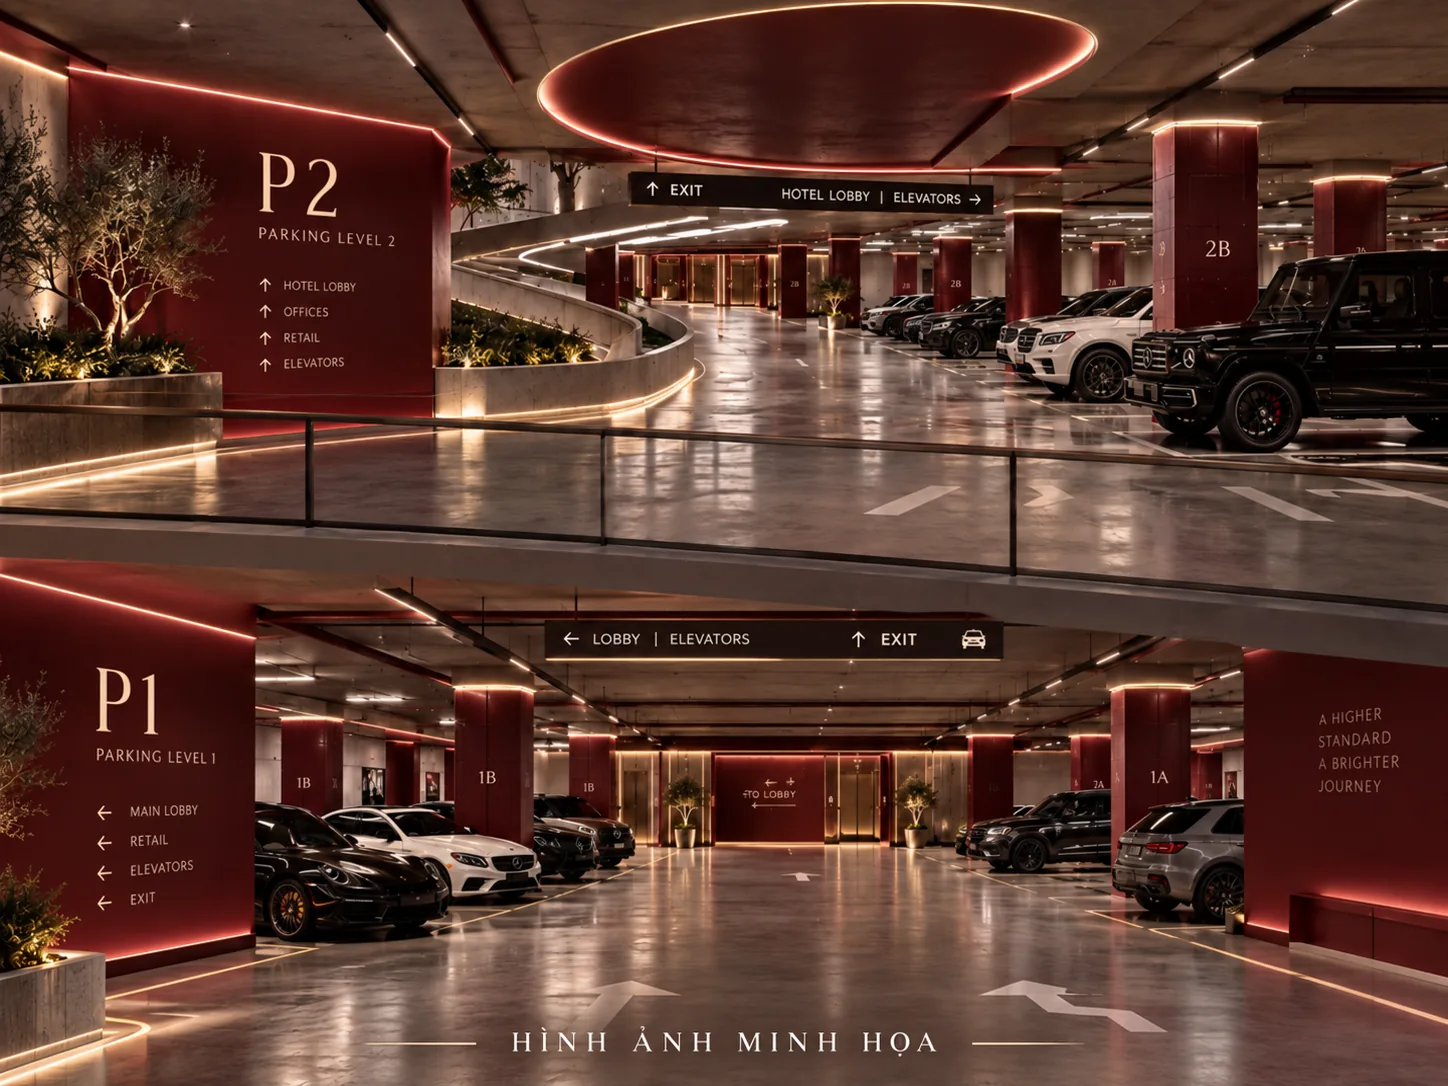 Illustrative image
2 basement levels of resident parking.
Moments at The Collection 688
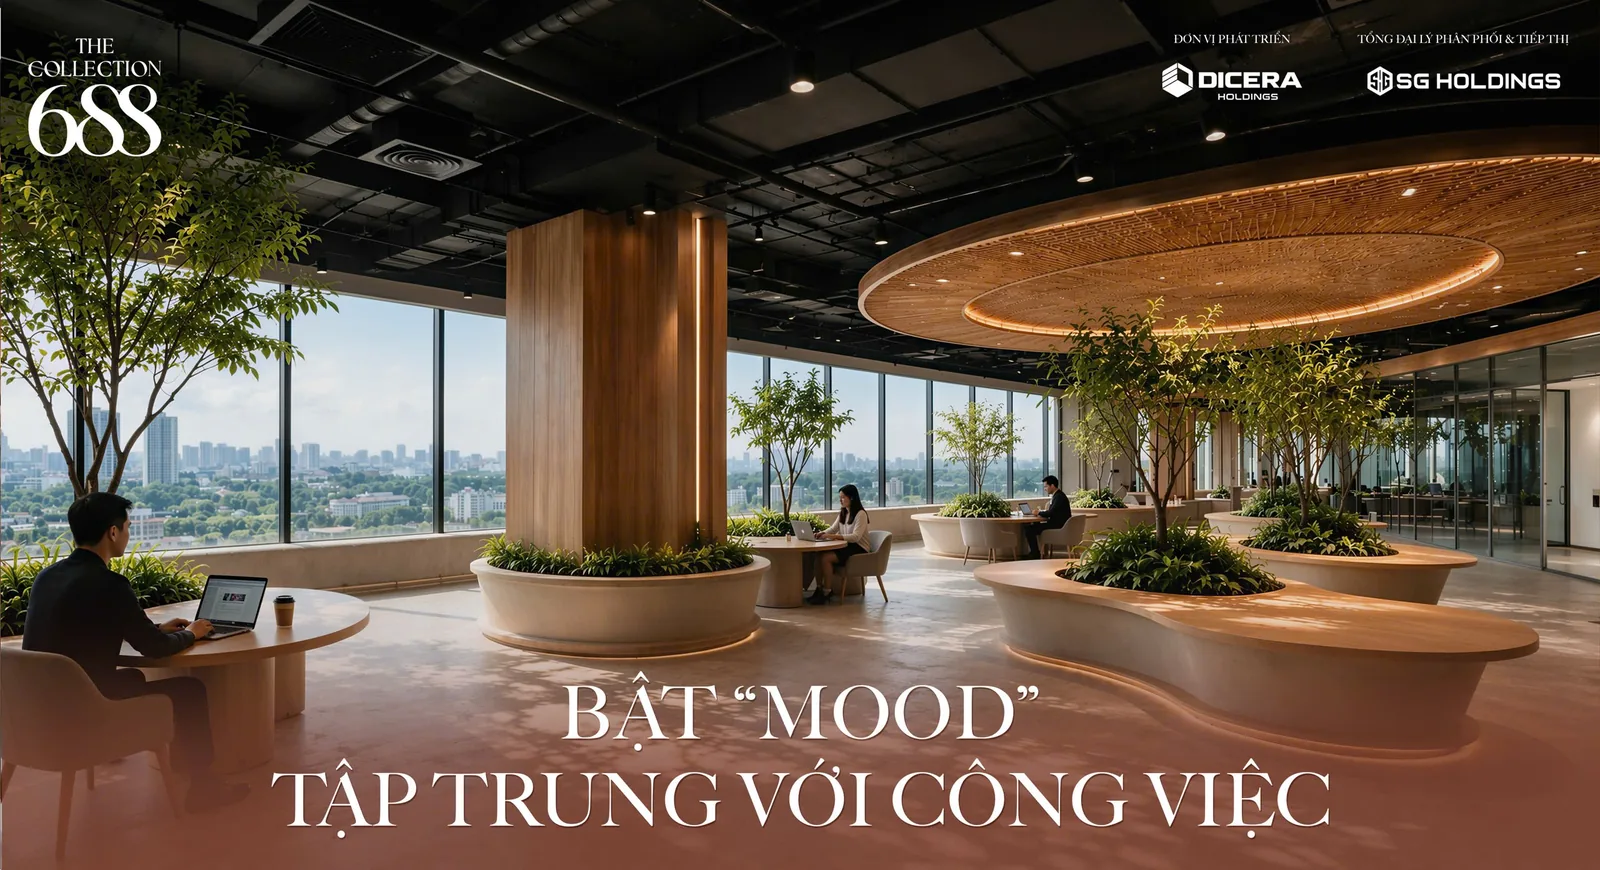
Work doesn’t have to mean leaving home
Instead of heading to a café or an outside office, residents can get work done right where they live.
- Indoor co-working
- Outdoor co-working
- Meeting rooms
- Client meeting lounge
- Community hub
Come home to recharge
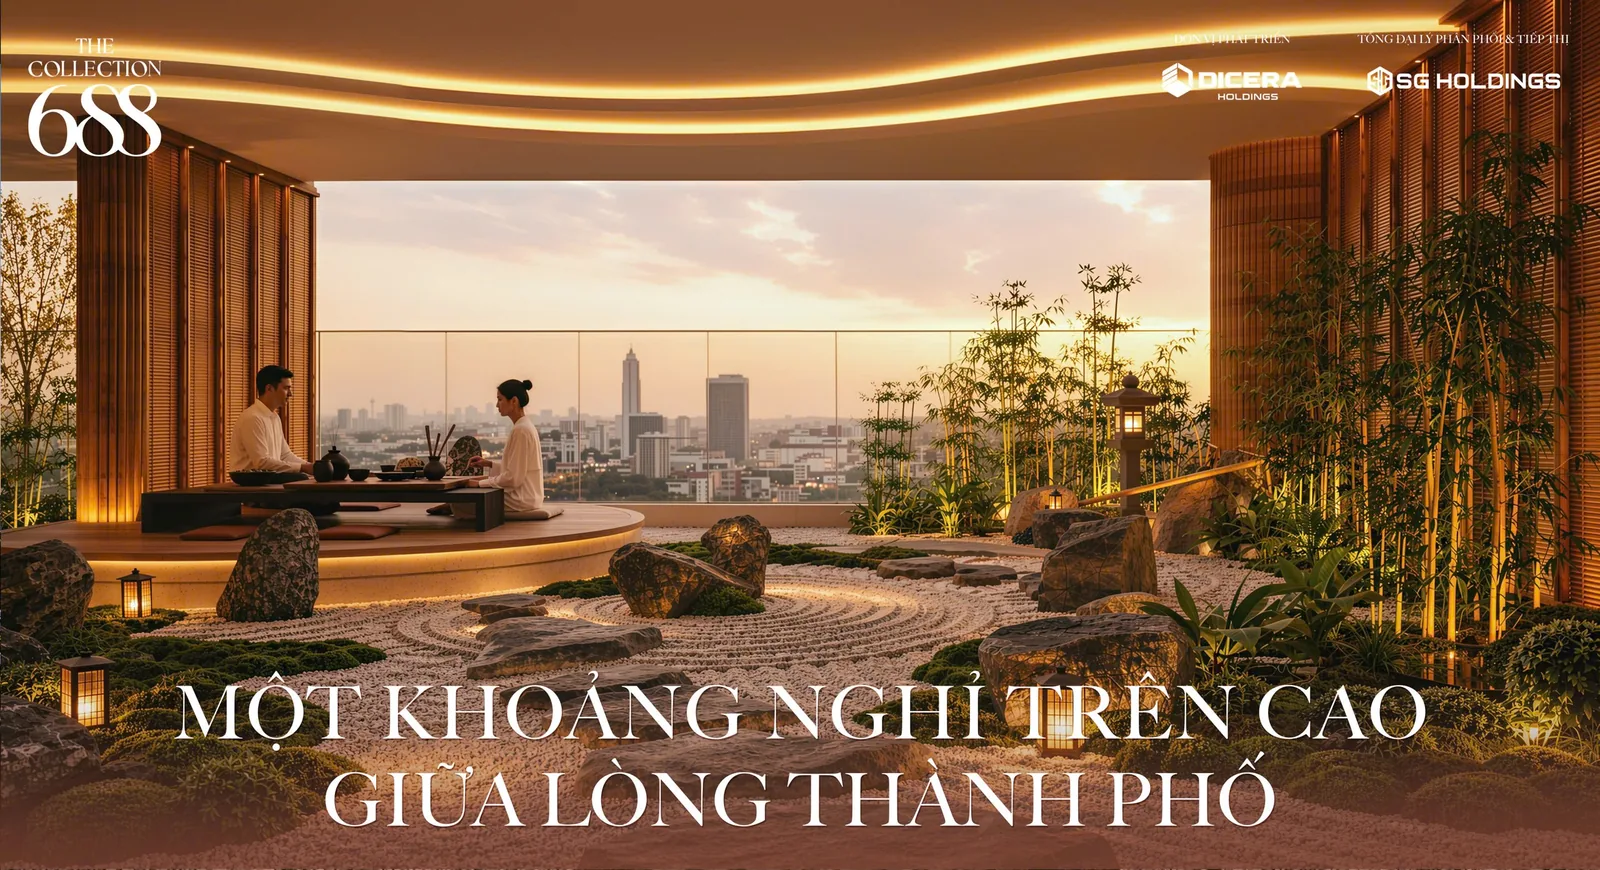
While the active floor is for movement and socialising, the quiet amenities focus on balancing body and mind: a zen garden, outdoor yoga, sound bathing, and spaces to relax and rest.
Sound bathing — a relaxation practice using the sound and vibration of bells or singing bowls to help the body let go.
Work hard – but have a place to recharge.
One project for every generation of the family
Children get
- Playground
- Library
- Kids’ pool
- Kindergarten
Young adults get
- Gym
- Yoga
- Dance studio
- Pool
- Café
- BBQ
Business owners get
- Co-working
- 3D golf
- Meeting rooms
- Client lounge
Those who need rest get
- Zen garden
- Sound bathing
- Outdoor yoga
- Relaxation areas
One building, many different rhythms of life.
What does VND 43.688 million/m² get you?
New price levels keep appearing along National Road 13 as transport, urban infrastructure and supply grow. What matters is not just the number — but what comes with it.
- National Road 13 frontage
- Access to the Metro
- Ring Road 3 connection
- An established residential area
- Jobs at VSIP 1, Song Than, Viet Huong
- Only 688 residences
- Business Lifestyle amenities
- Green-building approach
Price levels along National Road 13
Typical prices VND 50 – 65 million/m², some reaching VND 79 million/m². Unit: million VND/m².
Figures from project marketing materials, for reference only.
Less capital pressure in the early stage
Buyers spread their payments over a longer period instead of paying most of the price up front. For investors, this matters when assessing return on equity.
Policies may change by sales phase and by unit. Please check the official policy before making a decision.
For buyers who want priority when choosing a unit. The launch inventory is limited.
- 01Secure a priority number
- 02Access available units at launch
- 03Receive official pricing
- 04Receive the latest sales policy
- 05Choose your floor, view and unit type
Who is The Collection 688 for?
Home buyers
People working in Binh Duong, Ho Chi Minh City or the north-east of the city who want a well-connected home.
Young families
2BR – 3BR homes with amenities for children, sport and family life.
Experts & engineers
Close to the major VSIP 1, Song Than and Viet Huong industrial parks.
Business owners
Co-working, meeting rooms, 3D golf and client lounges for a life that blends work and rest.
Investors
Weigh infrastructure, rental demand, pricing, payment terms, supply and the progress of the Metro and Ring Road 3.
DICERA Holdings
Chairman of the Board: Mr Le Dinh Thang.
- Ba Ria – Vung Tau Provincial Administrative & Political Centre
- Ba Ria – Vung Tau General Hospital
- Ruby Tower
- Vung Tau Centre Point
Partner ecosystem
A project is shaped not only by its developer, but by the many partners in development, design, operation and finance.
SG HOLDINGS
Project development consulting, marketing and distribution.
S&K
Architectural design and layout optimisation.
SAVILLS
Property management consultant. A UK-born real estate services brand active in many international markets.
MB BANK
Introduced as the project’s financing bank.
ARDOR GREEN
EDGE green-building consultant.
Excellence in Design for Greater Efficiencies — a green-building certification focused on using fewer resources than a conventional building. Consultant: Ardor Green.
The aim is not just a “green” image, but lower energy use and a better long-term experience for residents.
- 01Solar glass to reduce heat gain
- 02Solar panels where suitable
- 03EV charging stations
- 04Water-saving fixtures
- 05Lower-carbon materials
An entrepreneur. A banker. A tech professional. Different jobs, different schedules, different rhythms. But at the end of the day, they all come home to the same place — one with room to work, to meet, to care for family, to rest, and the privacy to live at their own pace.
Home to live fully.
Frequently asked questions
Can’t find your answer? Our consultants are happy to help.
Chat with us on ZaloOn the National Road 13 frontage in Thuan Giao, with easy access to shopping centres, industrial parks and the area’s main roads.
About 688 units in total.
Two 39-storey towers with 2 basement levels.
The launch price is introduced from about VND 43.688 million/m² under the standard payment plan. Actual prices may vary by floor, orientation, size and sales phase.
Bookings are currently introduced from VND 30 million.
From 1BR+, 2BR and 3BR to garden residences, duplexes and penthouses.
1BR+: 46.5 – 54.2 m² 2BR: about 67.4 – 80.9 m² 3BR: about 85 m² Garden residences: about 142 – 159.1 m² Duplex: about 155.5 – 156.8 m² Penthouse: about 137.7 – 166.1 m²
The project is near the planned C6 station of the area’s Metro network. Exact distances and the Metro timeline should be checked against official planning information as it is updated.
The project is presented by DICERA Holdings (stock code DC4).
Savills is introduced as the property management consultant.
The project follows the EDGE green-building standard, with solar glass, water-saving fixtures, solar power, EV charging and lower-emission materials.
Get The Collection 688 information pack
Register to receive the latest pack, including:
- Latest price list
- Payment policy
- Available units
- Floor-by-floor plans
- Layouts for each unit type
- Bank loan policy
- Construction progress
- Sales schedule
- Current promotions
Our consultant will contact you shortly.